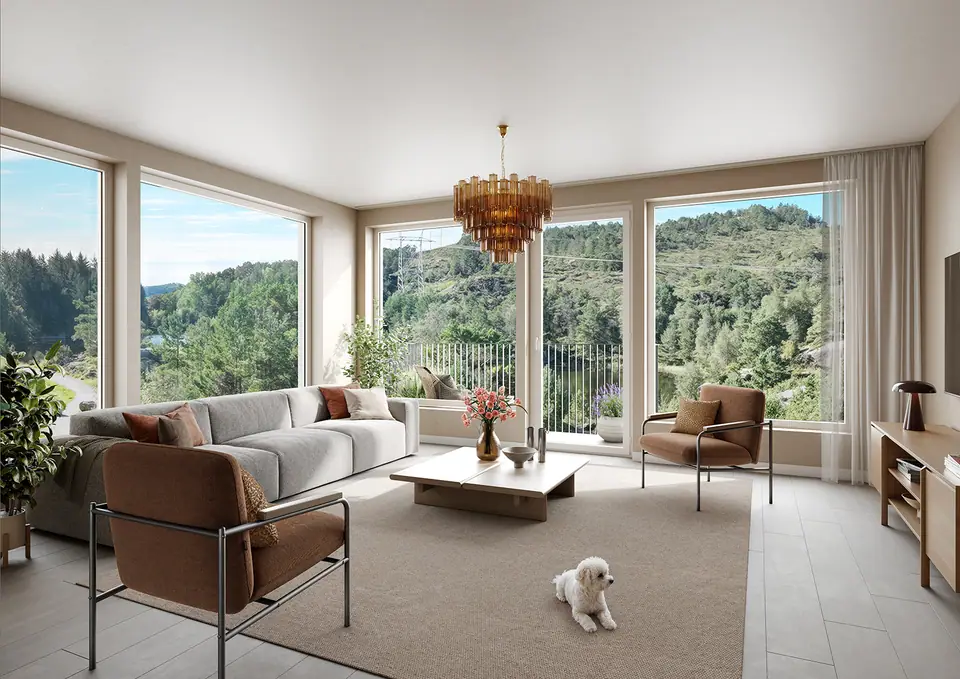
Semi-detached houseNew build
Fyllingsdalen
Straumsåsen 73-109
10 of 14 sold – don't miss these highly popular semi-detached homes, designed for family life and close to nature.
Asking price
NOK 8,500,000
- 122 m²
- 3
Freehold apartment · FørdeNew build
NEW low-energy apartments ready to move into – no stamp duty. Live centrally in the heart of Førde with superb views.
(Text in Norwegian)
Elvekanten – on the banks of the Jølstra river. You could not wish for a better setting for these 33 low-energy homes in the centre of Førde.
The apartments are sunny with fantastic views. They are finished to a high standard, with extra ceiling height, a glazed terrace or French balcony, water-borne underfloor heating and the latest in ventilation and heating.
The development suits all age groups, and we are confident you will find the home that is right for you!
Here you live an urban life with every service at hand, while surrounded by spectacular nature.
At Elvekanten you will not miss having a garden – or the upkeep.
As well as your own private oasis on the glazed terrace, all residents have access to a communal terrace on the 3rd floor, with plenty of room for everyone.
The building faces south, giving fine views and excellent sunshine. The architecture is striking and has been designed with respect for the existing riverside landscape. The new footbridge lies right beside the development and will link the north and south of the town centre.
A new outdoor area with benches and various decorative features is being created – sit peacefully down by the riverbank, or be sociable over a cup of coffee. Or how about a walk or bike ride along the new riverside path beside the Jølstra?
In the basement/car park every apartment has a 5 sq m storage room, with the option to buy a dedicated parking space.
A lift serving all apartments makes everyday life a little easier.
The Elvekanten development comprises an underground car park, commercial premises and homes.
Floors 1 to 3 will be commercial premises/canteen, with apartments on floors 4 to 6.
The apartments are divided into two blocks above the commercial premises, with a communal garden between the buildings. We have called them Building A and Building B.
Building A has apartments on floors 4 and 5, and Building B on floors 4, 5 and 6.
The height of the building gives every apartment a unique position – with large windows and recessed terraces, nature comes right into the living room.
At Elvekanten we have laid the foundations for good living.
In a snug living room with water-borne underfloor heating, there is no longer any need to think about lighting a fire. The very modern, highly efficient balanced ventilation system installed in every home makes it easy to keep the same temperature all year round. The building is largely self-sufficient in energy, giving you an energy-efficient home of a high technical standard.
Energy-friendly solutions deliver a healthy indoor climate and lower energy costs!
With large windows and glazed terraces, sun shading is welcome in summer – and it is supplied at no extra cost on the south- and west-facing elevations. Although the balconies are glazed, they can be opened above the railing to let the sun in!
The kitchen has room for everything from morning visitors and homework to family meals large and small. Personal alterations will also be possible, including in some of the largest apartments.
The appliances you need are already installed when you move in, supplied by SIEMENS:
built-in oven, induction hob, dishwasher and integrated fridge-freezer.
The apartments have light, stylish bathrooms with bathroom wall panels, tiled floors and white high-gloss fittings from Linn Bad.
Vanity unit, basin and mirror plus wall-hung WC. Shower mixer and shower screens are also fitted.
For more information on what is supplied and installed in the apartments, please see the specification in the prospectus.
Details from the official Norwegian sales prospectus.
Bygget skal oppvarmes med vannbåren varme fra varmepumpe. Boligene skal utstyres med vannbåren gulvvarme i gang, stue, kjøkken, soverom og bad. Gulvarme styres av romfølere plassert i respektive rom.
Elvekanten henter strøm til oppvarming og styring av teknisk anlegg via solceller på tak og fasade, som også blir brukt til å drive varmepumper som henter lokal termisk energi fra Jølstra, eventuelt Fjordvarme fra Førdefjorden Energi.
Terassen/vinterhagen blir oppvarmet med varmekabler i gulv evt. varmelampe.
Luftbehandling
Alle leiligheter har behovsstyrt balansert ventilasjon. Separate lultbehandlingsaggregater,
plassert i bod eller for hver bolig.
I leiligheter hvor det ikke er plass i bod vil aggregatet plasseres i gang (himlingsaggregat) eller som kombi kjøkkenhette aggregat. Luftinntak i fasade for hver enkelt bolig, separat avkastkanal føres over tak. Inntaksrist i fasade leveres standard farge. Aggregatene leveres med god gjenvinning (80-83%) og elektrisk varmebatteri.
Avtrekkskanaler fra kjøkkenhette tilkoples bypass på aggregat, slik at ikke lukt fra kjøkkenhette spres via ventilasjon.
Energiklasse A passivhus
Alle leilighetene kan kjøpe fast parkeringsplass i garasjeanlegget.
For 3- og 4-roms leilighetene vil det være mulig å kjøpe inntil 2 plasser.
Etter innflytting vil det også bli mulighet til å leie parkeringsplass i anlegget, pris for dette er ikke fastsatt.
Førde barneskole, ungdomsskole og videregående skole ligger i gåavstand fra prosjektet Elvekanten.
Bussholdeplass, 2 min gange.
The full prospectus, online bidding and neighbourhood profile are available at garanti.no.
Interested?
Want a private viewing, the prospectus or have a question? Send a message and the agent will get back to you.
Fyllingsdalen
10 of 14 sold – don't miss these highly popular semi-detached homes, designed for family life and close to nature.
Asking price
NOK 8,500,000
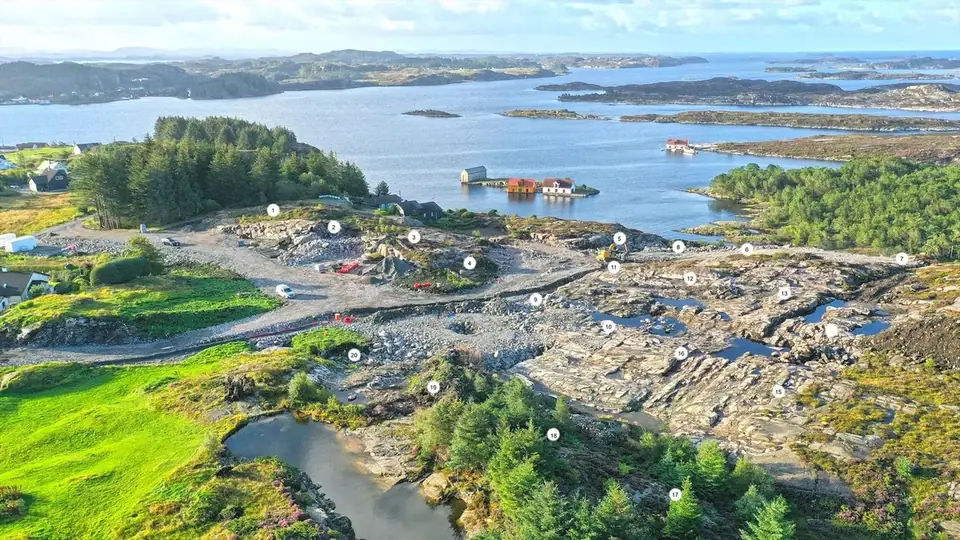
Glesvær
Glesvær – 18 sunny plots in a superb location. Infrastructure in place, with road, water, drainage and electricity/fibre.
Asking price
NOK 1,750,000
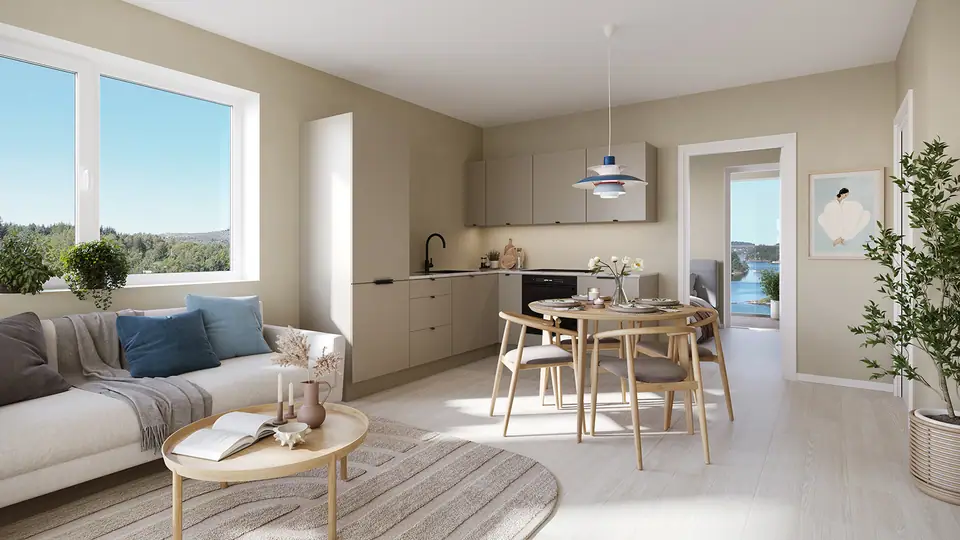
Straume
Freehold flats – close to the sea and centrally located – completion Q4 2026.
Asking price
NOK 3,760,000
